
Listed By
Agency Name: Huff Realty - Florence
Agency Phone: 859-525-7900
Shown By
Agent Name: David Powers
Agent Phone: (614) 361-2729
Agency Title: Cutler Real Estate

TOUR THIS HOME
Choose a date and time to see 7423 Devonshire Drive, Alexandria, KY 41001.
I will get in touch with you shortly.

Property Description
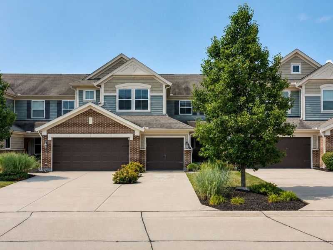
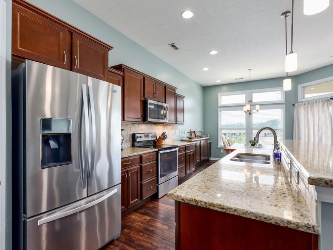
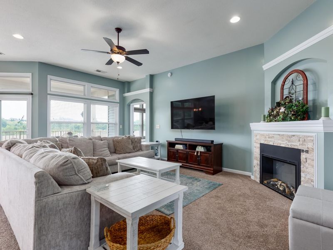
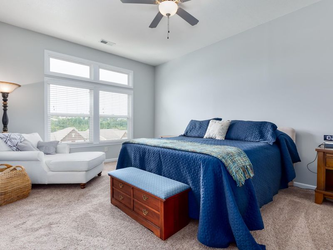
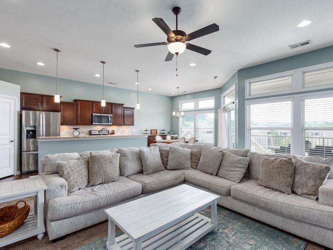
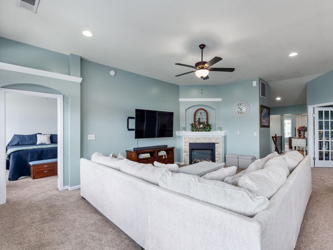
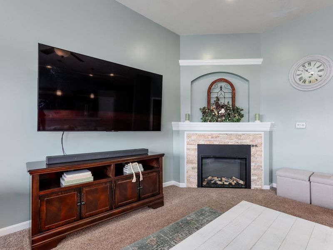
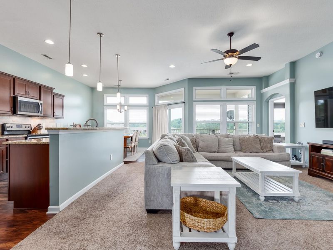
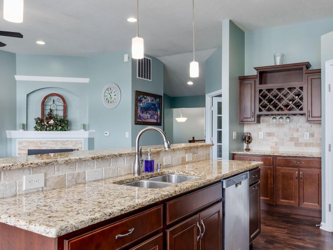
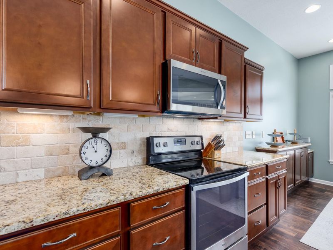
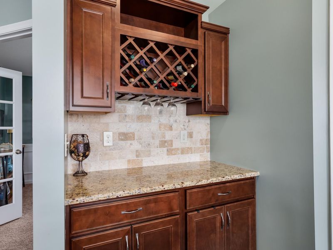
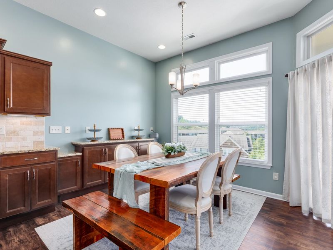
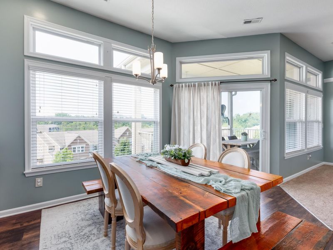
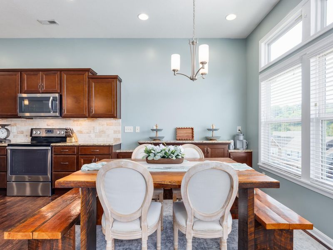
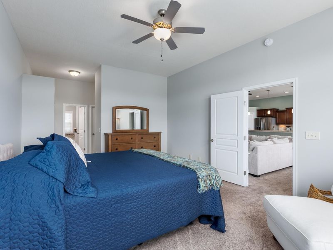
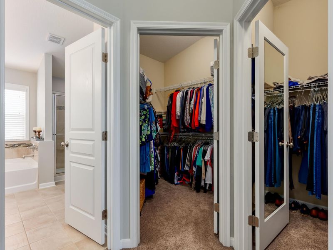
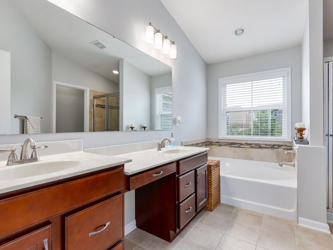
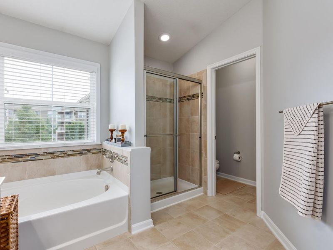
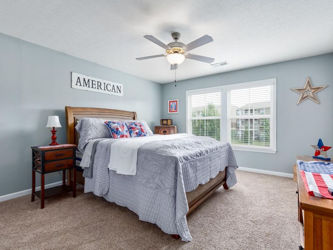
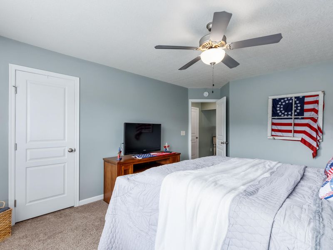
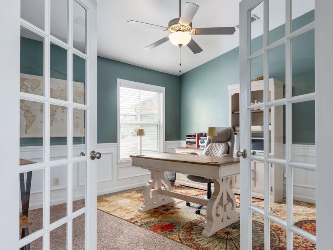
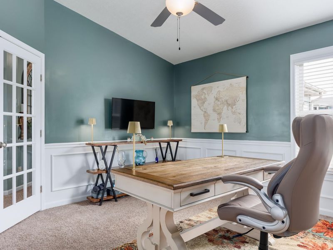
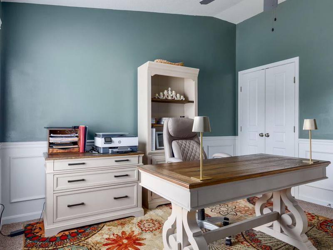
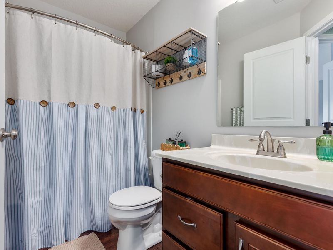
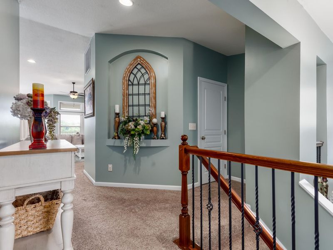
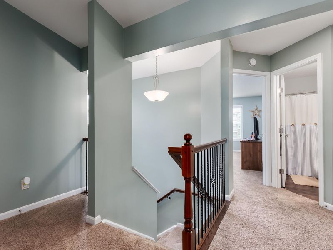
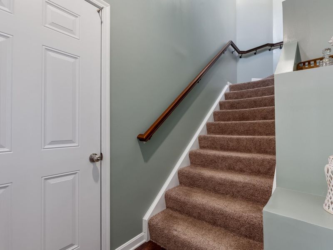
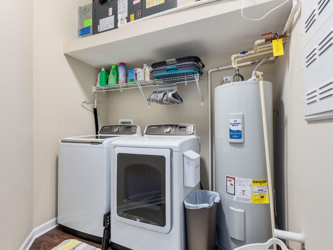
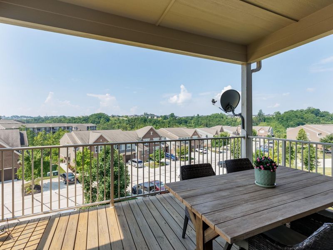
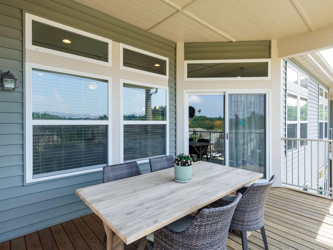
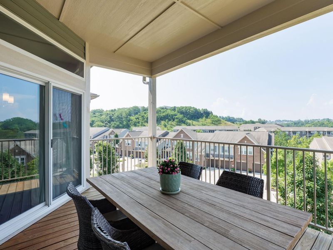
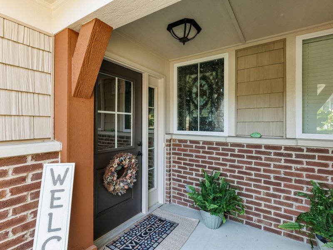
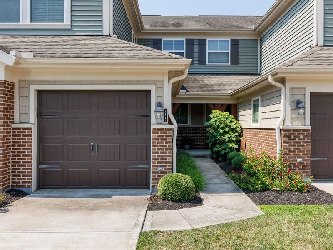
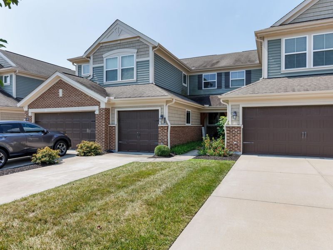
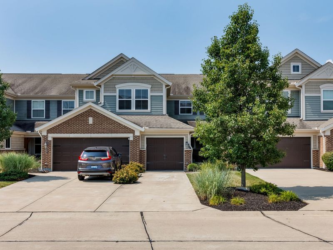
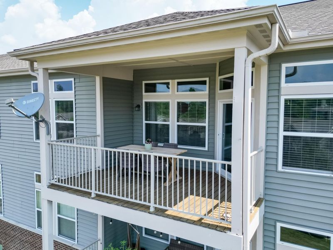
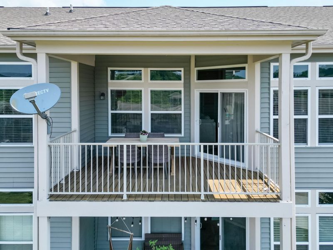
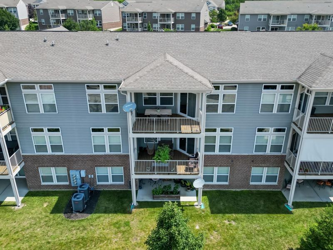
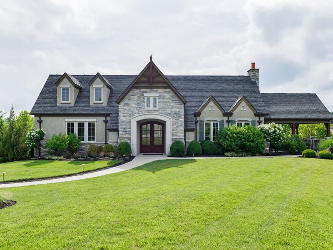
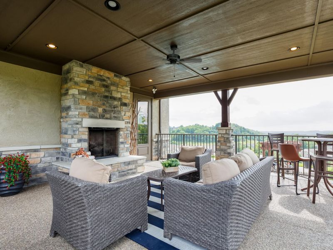
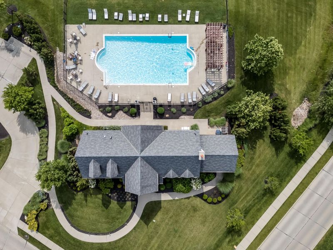
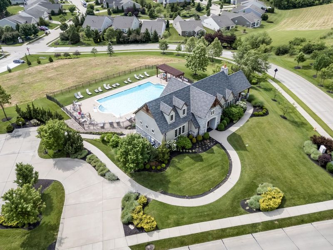
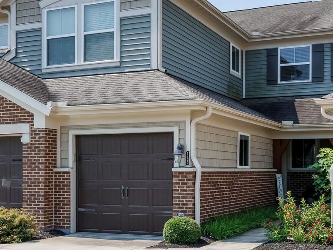
Welcome home to this beautifully maintained 3-bedroom, 2-bath top-level Baypoint condo with a private entrance and attached one-car garage. Professionally painted in Sherwin-Williams Sea Salt with crisp white trim, the home feels fresh, airy and inviting from the moment you step inside.High ceilings, an open-concept floor plan and abundant natural light create a wonderful sense of space throughout the main living areas. The spacious living room is centered around a cozy fireplace and flows effortlessly into the dining area and kitchen.The well-designed kitchen combines warmth and function with wood cabinetry, granite countertops, stainless steel appliances, pendant and under-cabinet lighting, generous workspace and a large island offering additional seating, prep space and storage. Just off the dining area, a sliding glass door opens to the covered deck, creating an inviting outdoor extension of the living space that can be enjoyed rain or shine.The spacious primary suite offers a relaxing retreat with two walk-in closet spaces and a private en-suite bath featuring dual vanities, a soaking tub and separate shower. A desirable split-bedroom floor plan provides added privacy for family and guests. The third bedroom, accented with French doors and wainscoting, offers wonderful flexibility as a bedroom, home office, den or nursery. A second full bath and conveniently located laundry room complete the interior.Enjoy low-maintenance condo living along with community amenities including a clubhouse, pool and exercise facility. Conveniently located near shopping, dining and major commuter routes, this move-in-ready home offers comfort, style and convenience all in one!
Property Features
Property Type: Residential - Condominium
Cooling: Central Air
Days on Market: 29
Fireplaces: 1
Garage: 1
Heating: Electric
Home Style: Transitional
Lot Size: 0.26 Acres
Roof Type: Shingle
Stories: 2.0
Year Built: 2017
Feature Descriptions
Appliances: Stainless Steel Appliance(s), Electric Range, Dishwasher, Disposal, Dryer, Microwave, Refrigerator, Washer
Association Amenities: Landscaping, Pool, Clubhouse, Fitness Center, Management
Association Fee Includes: Association Fees, Maintenance Grounds, Maintenance Structure, Sewer, Snow Removal, Water
Equipment: Satellite Dish
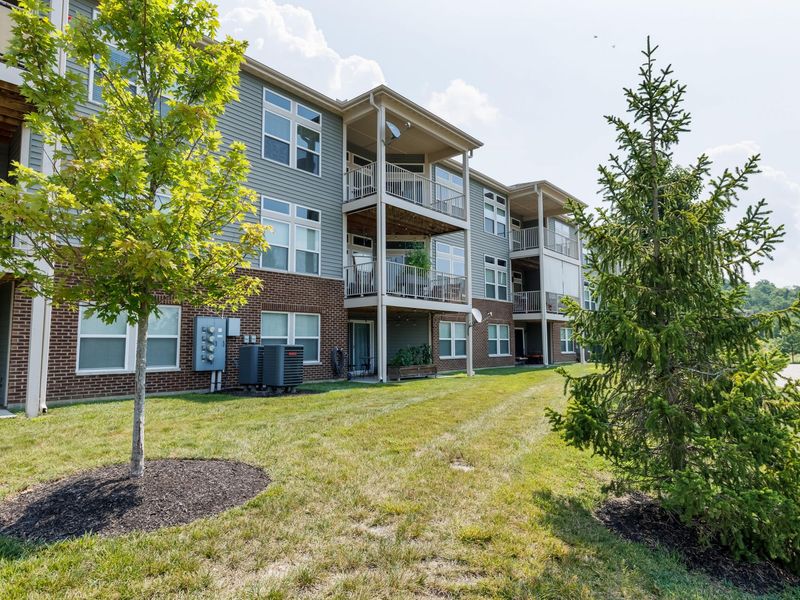
Exterior: HardiPlank Type, Brick, Vinyl Siding
Fireplace: Stone, Ceramic, Electric, Insert
Fireplace Y/N: Yes
Foundation: Slab
HOA: Yes
HOA Fee: 215/Monthly
HOA Fee 2: 228/Quarterly
Interior: Kitchen Island, Walk-In Closet(s), Storage, Soaking Tub, Pantry, Open Floorplan, High Speed Internet, Granite Counters, Entrance Foyer, Eat-in Kitchen, Double Vanity, Dry Bar, Ceiling Fan(s), High Ceilings, Multi Panel Doors, Recessed Lighting
Laundry: Electric Dryer Hookup, Main Level, Washer Hookup
Lot: Level
Lot Dimensions: of record
Parcel Number: 999-99-38-988.00
Parking: Driveway, Garage, Garage Door Opener, Garage Faces Front, Off Street, On Street
Patio/Porch: Covered, Deck
Pets Allowed: Cats OK, Dogs OK
Property Attached: Yes
Property Condition: Existing Structure
Road Frontage: City Street
Road Surface: Paved
Rooms Total: 10
Security: Smoke Detector(s)
Sewer: Public Sewer
Special View Info: Neighborhood
Sub Type: Condominium
Utilities: Cable Available, Sewer Available, Underground Utilities, Water Available
Water: Public
Window: Insulated Windows, Vinyl Frames
Room Sizes
Entry: 6 X 5 Level - First
Primary Bedroom: 19 X 13 Level - Second
Bedroom 2: 14 X 13 Level - Second
Bedroom 3: 13 X 12 Level - Second
Living Room: 21 X 16 Level - Second
Kitchen: 16 X 10 Level - Second
Dining Room: 13 X 11 Level - Second
Laundry: 7 X 7 Level - Second
Primary Bath: 11 X 10 Level - Second
Bathroom 2: 8 X 5 Level - Second
Local Schools
High School: Campbell County High
Middle School: Campbell County Middle School
Elementary School: Donald E.Cline Elem
School District: Campbell Co Public
Estimate Your Payment
Estimated Payment
$ 1,662.15 per month $1,572.60 Principal & Interest $0.00 Property Tax (data not provided by mls) $89.54 Homeowner's InsuranceChange Payment Information
Print This Listingx
Select a format below, new window will open and will prompt you to print.








7423 Devonshire Drive | MLS# 645533
This condo located at 7423 Devonshire Drive, Alexandria, KY 41001 is currently listed for sale with an asking price of $307,000. This property was built in 2017 and has 3 bedrooms and 2 full baths with 1903 sq. ft. Devonshire Drive is located within the Campbell Co Public school district. Search Alexandria real estate on dpowers.cutlerhomes.com today.